Have you ever attended an event where something just felt… off? Maybe guests kept bunching up near the entrance, or finding a seat felt like navigating a maze. More often than not, the culprit is not the venue or the catering; it is the seating layout.
At Time 2 Hire, we have seen firsthand how the way seating is arranged can make or break the flow of an event. A well-thought-out layout keeps guests comfortable, encourages natural movement, and lets the occasion run smoothly from start to finish. In this post, we are breaking down exactly how seating layout impacts crowd flow, and what you can do to get it right.
Why Seating Layout is More Than Just Aesthetics
The Hidden Role Seating Plays in Every Event
When most people think about seating at an event, they think about how it looks. Will the chairs match the theme? Do the tables look elegant? While presentation absolutely matters, there is a much bigger picture that often gets overlooked. The way seating is laid out has a direct impact on how guests experience the entire event, from the moment they walk in to the moment they leave.
At Time 2 Hire, our seating hire services in Perth are built around this understanding. We do not just supply furniture. We help our clients think through how their layout will function on the day, because a beautiful setup that causes confusion or congestion is not a successful one.
Sightlines, Spacing and Why They Matter
One of the first things a good seating layout needs to account for is sightlines. Whether it is a wedding ceremony, a corporate presentation, or a gala dinner, guests need to be able to see the focal point of the event clearly and comfortably. When chairs are placed too close together or angled poorly, guests end up craning their necks or shuffling around trying to get a better view. This creates unnecessary movement and disrupts the atmosphere you have worked hard to create.
Spacing between rows and tables is equally important. Tight gaps might allow you to fit more guests into a space, but they also create frustration. People need room to pull out a chair, sit down, stand up, and move past others without bumping into them constantly. A generous but deliberate use of space keeps the environment feeling relaxed rather than cramped.
Seating Layout and Natural Traffic Paths
Every venue has natural traffic paths, the routes guests will instinctively take to get from one area to another. These might lead from the entrance to the bar, from the dining area to the dance floor, or from the seating zone to the restrooms. A smart seating layout works with these paths rather than against them.
When furniture is placed without considering where people naturally want to move, you end up with blockages. Guests start taking awkward detours, clusters form in unexpected spots, and the whole event can start to feel chaotic even if everything else is running on schedule. Mapping out these traffic paths before finalising your layout is one of the simplest and most effective things you can do.
Safety Considerations That Cannot Be Ignored
Beyond comfort and flow, seating layout also has real safety implications. Emergency exits must remain clearly visible and accessible at all times. Aisles need to be wide enough for guests to exit quickly if needed, and for staff to move through efficiently during the event. In Western Australia, event organisers are expected to comply with venue safety regulations that include maintaining clear egress paths, so this is not something to leave as an afterthought.
A layout that looks stunning on paper but blocks a fire exit or creates a bottleneck near the main doors is a liability. Thinking through safety as part of your seating plan, not separate from it, is what separates a well-run event from a stressful one.
How Poor Seating Arrangements Disrupt Crowd Flow
When Good Intentions Create Bad Experiences
It is easy to assume that as long as there are enough seats for everyone, the layout will work itself out on the day. Unfortunately, that is rarely how it goes. Some of the most common event flow problems we see come not from a lack of planning, but from seating decisions that seemed perfectly reasonable in theory and fell apart in practice.
The truth is, poor seating arrangements can quietly unravel an entire event. Guests become frustrated without always knowing why. The energy in the room shifts. Staff find it harder to do their jobs efficiently. And the host ends up fielding complaints that could have been avoided entirely with a bit more thought given to the layout from the start. Finding the right seating solutions for events is one of the most impactful decisions you can make in the planning process.
The Bottleneck Problem
One of the most disruptive things that can happen at a seated event is a bottleneck. This is when guests are funnelled into a narrow space with no easy way through, usually because furniture has been placed too close to an entrance, exit, or high-traffic area.
Think about what happens when a wedding reception dinner wraps up and everyone tries to move to the dance floor at once. If the path between the dining tables and the open floor space is narrow or obstructed, you get a traffic jam. People stop moving, conversations get interrupted, and the momentum of the event stalls. The same thing happens near bar areas, buffet stations, and photo booths. These are high-traffic zones that need generous clearance on all sides, and the seating layout needs to account for that well in advance.
Rows Too Close Together
Theatre-style seating is a popular choice for presentations, ceremonies, and speeches. It is clean, organised, and makes efficient use of space. But when rows are placed too close together, the whole setup becomes uncomfortable fast.
Guests in the middle of a row feel trapped. Anyone needing to leave their seat mid-event has to squeeze past multiple people, causing disruption and embarrassment. Latecomers have nowhere to slip in quietly. And if the event runs long, the physical discomfort of being packed in tightly starts to affect how people feel about the experience overall. A few extra centimetres between rows makes a world of difference to how freely guests can move and how comfortable they feel staying seated for longer periods.
Round Tables Without Enough Breathing Room
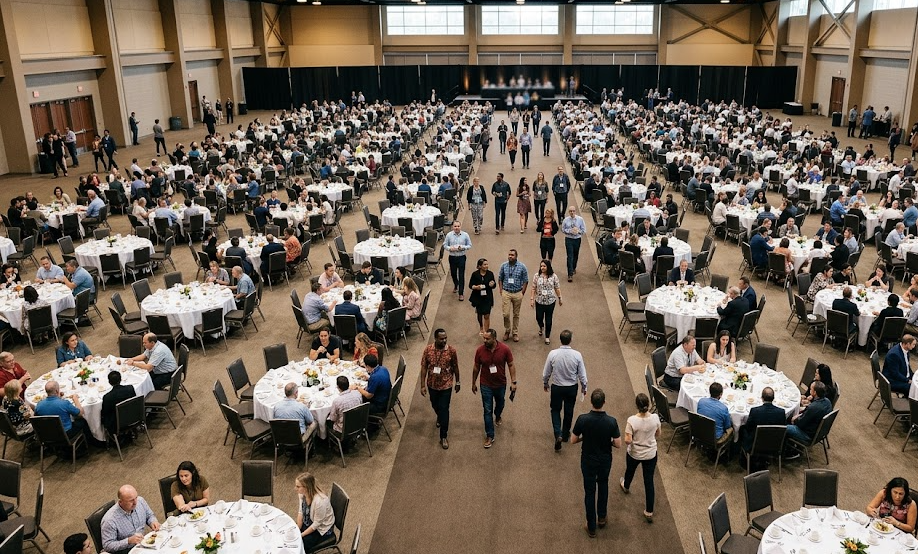
Round tables are a staple of weddings and gala dinners, and for good reason. They encourage conversation, they look elegant, and they work well in a variety of venue shapes. However, one of the most frequent mistakes we see is round tables being placed without adequate spacing between them.
When tables are too close, guests on the outer edge have their chairs bumping into the chairs of guests at the neighbouring table. Waitstaff cannot move through the room efficiently to deliver meals or clear plates. And guests who need to get up feel self-conscious about the disruption they are causing. The general rule of thumb is to allow enough space between tables for two people to pass each other comfortably, with room to spare for a loaded tray or a pram if needed.
No Clear Entry and Exit Lanes
A surprisingly common oversight in event seating is the absence of clearly defined entry and exit lanes. Without these, guests are left to improvise their own paths through the room, which leads to inconsistent traffic patterns and unnecessary congestion.
Clear lanes do not have to be marked with signs or barriers. They are created through deliberate furniture placement that naturally guides people where you want them to go. A well-designed layout makes the right path feel obvious, so guests move through the space confidently without having to stop and figure out where they are supposed to be heading.
Layout Strategies That Improve Guest Movement
Start With a Flow Map Before You Touch a Single Chair
Before any furniture gets placed, the single most valuable thing you can do is map out how guests will move through your space. A flow map does not need to be complicated. It can be as simple as a hand-drawn sketch of your venue with arrows showing where guests will enter, where they will spend most of their time, and how they will move between key areas like the bar, the dining zone, the dance floor, and the exits.
This exercise forces you to think about your event from the guest’s perspective rather than from a purely visual one. Where will the natural pinch points be? Which areas are likely to draw a crowd at the same time? Are there any dead ends that guests might wander into by mistake? Answering these questions before you hire seating for your event means you are making furniture decisions based on function as well as form, and that combination is what produces a layout that genuinely works on the day.
Zone Your Space With Purpose
One of the most effective strategies for improving crowd flow is zoning. This means dividing your venue into clearly defined areas, each with a specific purpose, and arranging your seating to reinforce those boundaries naturally.
A well-zoned event might include a welcome lounge near the entrance where guests can gather and greet each other on arrival, a seated dining area positioned away from high-traffic pathways, a relaxed lounge cluster for guests who want a quieter conversation away from the main action, and an open area near the entertainment or dance floor that stays free of furniture. Each zone serves a different need, and when they are laid out thoughtfully, guests move between them naturally without creating congestion. The furniture itself becomes a gentle guide, steering people where you want them to go without a single sign or instruction needed.
Aisle Width is Not Something to Compromise On
Aisles are the arteries of your event layout. Get them right and everything moves freely. Underestimate them and the whole space starts to feel restricted, regardless of how good everything else looks.
As a practical guide, the main aisles that guests will use regularly should be wide enough for two people to pass each other comfortably side by side. Service aisles used by waitstaff need to accommodate someone carrying a full tray at shoulder height, which requires more room than most people initially factor in. For events where prams, wheelchairs, or mobility aids might be present, accessibility should be built into the aisle widths from the start rather than treated as an adjustment made on the day.
Choose Furniture That Works With Your Layout Goals
The type of furniture you select has a bigger influence on crowd flow than most people realise. Bulky, heavy pieces that are difficult to reposition create a layout that is locked in from the moment setup is finished. If something is not working on the day, you want furniture that can be adjusted quickly and without a huge effort.
Lighter chairs, flexible bench seating, and modular lounge pieces give you options. They allow your team to make real-time adjustments as the event unfolds and the natural flow of guests reveals itself. Choosing furniture that is both visually suited to your event and practically suited to your layout goals is the difference between a setup that looks good in photos and one that feels great to be in.
Matching Seating Layout to Your Event Type
One Size Does Not Fit All Events
Seating layout is not a universal formula you can copy from one event to the next. A configuration that works beautifully for a wedding ceremony would feel completely wrong at a corporate networking lunch, and a cocktail party setup would be a disaster for a school graduation. Every event type has its own rhythm, its own guest behaviour patterns, and its own flow requirements. Understanding those differences is what allows you to choose a layout that supports the occasion rather than working against it.
Knowing which layout suits your event comes down to asking one simple question: how do I want my guests to move and interact throughout this occasion? The answer shapes everything, from the furniture you select to the spacing between pieces, and getting it right from the start means fewer headaches on the day. Exploring the best seating options for events in Perth with your specific event type in mind is always the smartest place to begin.
Weddings: Balancing Elegance With Practicality
Weddings are one of the most labour-intensive events you will plan. You are typically managing multiple zones across the same venue, a ceremony space, a cocktail hour area, and a reception dining space, all of which need their own seating considerations.
For the ceremony, theatre-style rows work well but need generous aisle widths to accommodate the bridal party procession, photographers moving through the space, and guests arriving at different times. For the reception, round banquet tables encourage conversation between guests who may not know each other well, but they need sufficient spacing to allow waitstaff to move freely and guests to step away from the table comfortably. The transition between zones is where many wedding layouts fall short. Leaving enough open space between the ceremony and reception areas gives guests room to mingle during the changeover without bunching up awkwardly in doorways or corridors.
Corporate Events: Layouts That Support the Agenda
Corporate events cover a broad spectrum, from conferences and product launches to team away days and client dinners, and each format calls for a different seating approach. The key with corporate seating is that the layout needs to serve the agenda directly.
Theatre-style seating works well for presentations and keynote sessions where the focus is firmly on a stage or screen. Guests are seated in rows facing forward, which keeps attention directed and makes the most of the available floor space. Cabaret-style seating, where guests sit at round or rectangular tables facing the stage but with space to take notes and interact with others at their table, suits workshops and panel discussions far better. For networking events and client functions, cluster seating arrangements that bring small groups together naturally encourage conversation and make the room feel energised rather than stiff and formal.
Cocktail Parties and Outdoor Events: Flexibility is Everything
Cocktail parties and outdoor events share one important characteristic: guests are expected to move around freely rather than stay in one spot for the duration. This changes the seating brief entirely. Rather than planning for every guest to have an assigned seat, the goal is to provide enough seating for guests to rest, set down a drink, or have a conversation, while keeping the majority of the space open and easy to navigate.
Scattered lounge clusters, high bar tables paired with stools, and small seating vignettes dotted around the perimeter of the space all work well in this context. For outdoor events specifically, the terrain and natural features of the space need to factor into the layout. Uneven ground, garden beds, pathways, and shade structures all influence where furniture can be placed and how guests will move between areas. Working with the outdoor environment rather than trying to impose an indoor layout onto it produces a far more comfortable and natural guest experience.
Great Events Don’t Happen by Accident, They’re Designed That Way
Have you ever left an event feeling like everything just clicked without being able to put your finger on exactly why?
Chances are, a well-planned seating layout had more to do with it than you realised. When guests can move freely, find their seats without confusion, and settle into a space that feels natural and comfortable, the whole occasion lifts. That is not a coincidence. It is the result of deliberate, thoughtful planning.
At Time 2 Hire, we are here to help you get that right. Whether you are organising a wedding, a corporate function, or a weekend event, our team is ready to help you find a layout and furniture combination that works for your space and your guests. Reach out to us today and let’s make your next event one that people remember for all the right reasons.