
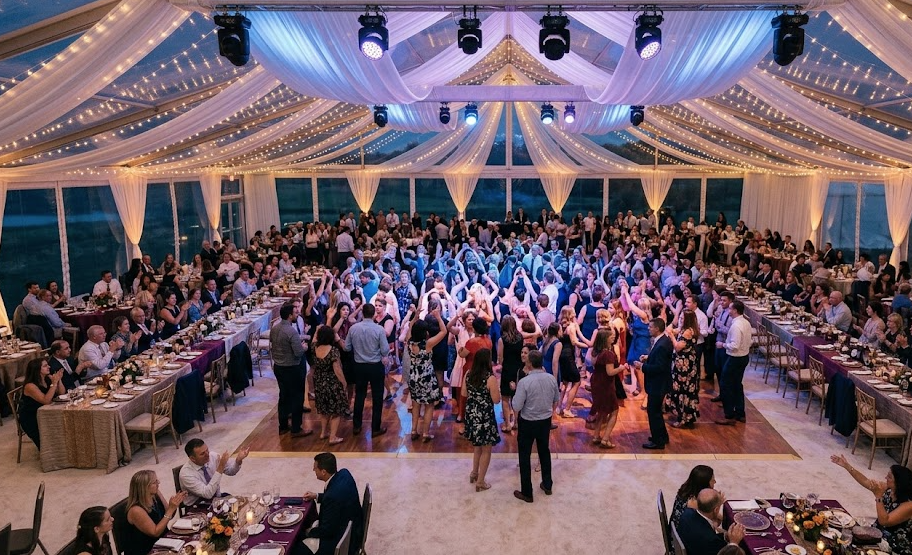
Ever walked into an event and felt the energy hit you before the night even got started?
More often than not, that feeling comes down to one thing: where the dance floor is positioned. It sounds like a minor detail, but the placement of a dance floor shapes how guests move, mingle, and participate throughout the entire evening. Get it right, and the floor fills up naturally. Get it wrong, and even the best DJ in Perth can’t save an empty floor. When you hire a dancefloor for your event, placement should be one of your very first conversations, not an afterthought. At Time 2 Hire, we’ve seen the difference it makes firsthand.
It’s All About Location
The dance floor location within your venue does far more than define a dancing zone. It sets the tone for the entire room. A floor tucked into a dark corner sends a subconscious message to guests that dancing is optional and a bit awkward. A floor positioned thoughtfully within the venue creates a natural pull, drawing people in without anyone needing to make the first move.
Think about the flow of your space. When guests enter, what do they see? When they walk to the bar or their table, does the floor fall naturally in their line of sight? Visibility is everything. The atmosphere you’re going for should inform where the floor lives in the room. A high-energy celebration calls for a central, well-lit position. A more relaxed gathering might suit something slightly off-centre but still accessible. Check out how LED dance floors impact ambience to see how location and lighting work together.
Central Placement vs. One End of the Room
One of the most common decisions in dance floor layout is whether to position the floor in the middle of the space or push it to one end. Both approaches have genuine merit depending on what you’re trying to achieve.
Placing the floor in the middle creates a social hub. Guests seated on all sides are equally close to the action, which encourages more people to get up and join in. It also gives the space a sense of symmetry and balance that works beautifully for weddings and milestone events. The downside? It can disrupt table arrangements and make service more complicated.
Pushing the floor to one end of the room is often the more practical choice for longer, rectangular venues. It concentrates the energy in one area and gives most people a clear view without navigating around furniture. The risk is that guests seated furthest away may mentally “opt out” of dancing altogether. Understanding your dance floor layout options early in the planning process helps you weigh these trade-offs before the marquee goes up.
How Guest Count Affects Dance Floor Size
Getting your dance floor size right is just as important as where you put it. A floor that’s too small feels chaotic and discourages dancing. A floor that’s too large feels empty and echoes the wrong kind of energy.
A good rule of thumb used by many event professionals: plan for roughly 35 to 40 percent of your guest count to be on the floor at any given time. That means if your guest list sits at 100 people, you’re planning dance floor space for around 35 to 40 dancers comfortably at once. Many guests will rotate on and off throughout the night, so you don’t need enough space for everyone simultaneously.
Consider the style of your event too. High-energy events with younger crowds tend to pack onto the floor, while events with older guests or a seated dinner format see more modest participation. At Time 2 Hire, we help clients work through these numbers so the floor they choose actually fits the crowd they’re expecting.
Proximity to the DJ, Bar and Tables
Here’s something that often gets overlooked: what surrounds your dance floor matters just as much as the floor itself. The relationship between the dance floor and the dj booth, bar, and seating directly affects how many people use it throughout the night.
The DJ should always be in close proximity to the floor. Sound carries, but energy doesn’t. When the DJ is right there at the edge of the floor, guests feel connected to the music source, and that connection translates to participation. Positioning the speakers to face the floor rather than the room generally ensures the sound draws people in rather than washing over them.
The bar is your secret weapon. When guests walk to get a drink and the floor is right there on the way back, they’re far more likely to stop and dance. Keep the cocktail tables near the perimeter of the floor rather than across the room so guests can set their drinks down and step on without hesitation. Read more about how bar tables versus low seating affects your event layout decisions.
Placement for Different Event Types
Not every event calls for the same approach, and that’s exactly why placement should always be tailored to the occasion. Let’s look at how different events call for different thinking.
Weddings are perhaps the most nuanced. The first dance is a centrepiece moment, which means the floor needs to be visible from every table. Position it where all eyes naturally fall, usually in front of the bridal table or centred within the marquee.
Birthday parties tend to be more casual and high-energy. Here you can afford to be bolder. Push the floor out from the wall, bring the DJ close, and keep the bar nearby. The goal is momentum.
Corporate events often have a more structured format. The floor might only come into play later in the night, so placement near the stage or presentation area makes sense for a smooth transition from formality to celebration.
For an outdoor event, a portable dance floor becomes essential. You’re working with uneven ground, variable lighting, and open space, so you need to define the dancing zone clearly. Transform your venue with a dancefloor that suits the terrain and the vibe. Have a look at our stylish dance floor hire ideas for outdoor inspiration.
Lighting, Sightlines and the “Watch Factor”
There’s a psychological dynamic at events that most people don’t consciously notice but absolutely feel: the watch factor. When guests can see the dance floor clearly, they’re more likely to join it. Watching others dance lowers the social barrier. It normalises getting up. It creates a crowd effect where momentum builds naturally.
This is why lighting and sightlines are non-negotiable. The floor should be the most visually compelling element in the room when the music kicks in. Uplighting around the dance floor, a feature light overhead, or even something like a light-up letters installation nearby draws the eye and signals to guests that this is the place to be.
Think about sightlines from every table. If a third of your guests have their back to the floor or a pillar blocking their view, they’ll never feel part of the action. Position the floor so that the stage, the DJ, and the dance area all form a natural focal point. When lighting and layout work together, the floor fills itself.
Ready to Get the Party Started? Let’s Make It Happen
So, what separates an event where the dance floor fills up by 8 pm from one where it sits empty until midnight? In most cases, it comes down to planning and placement. Getting the right balance between visibility, proximity, sizing, and flow is what turns a good event into a great time. The fun doesn’t happen by accident. It’s the result of thoughtful decisions made well in advance.
At Time 2 Hire, our experienced event hire professionals are here to help you think through every detail, from the right floor size for your guest count to how it all fits within your venue layout. We’ve been helping Perth clients create unforgettable events since 2018, and we’d love to do the same for you.